Save
Ask
Tour
Hide
Share
$469,000
27 Days On Site

29 Sandwich Rd
Wareham, MA 02571

For Sale|Single Family Residence|Active
3
Beds
2
Total Baths
2
Full Baths
1,000
SqFt
$469
/SqFt
1920
Built
County:
Plymouth
29 Sandwich Rd29 Sandwich Rd29 Sandwich Rd29 Sandwich Rd
Save
Ask
Tour
Hide
Share

Mortgage Calculator

Monthly Payment (Est.)

$2,140
Calculator powered by Showcase IDX, a Constellation1 Company. Copyright ©2026 Information is deemed reliable but not guaranteed.

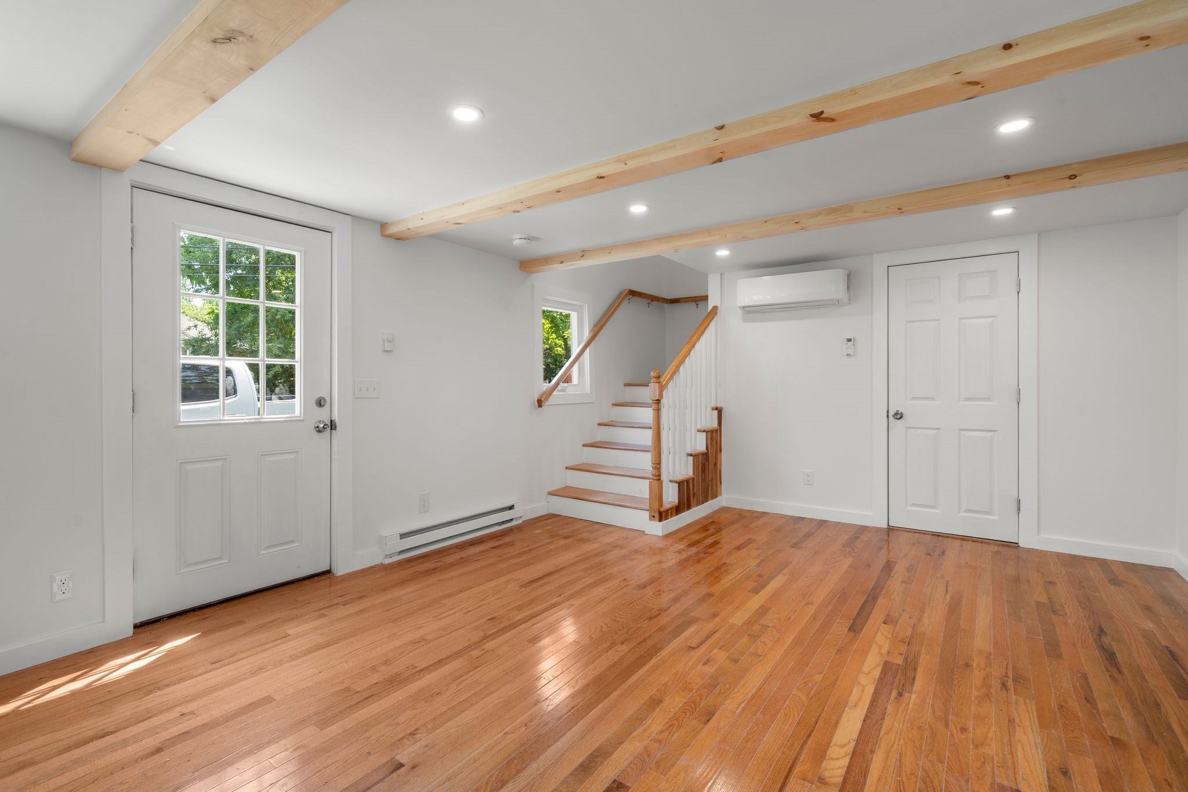
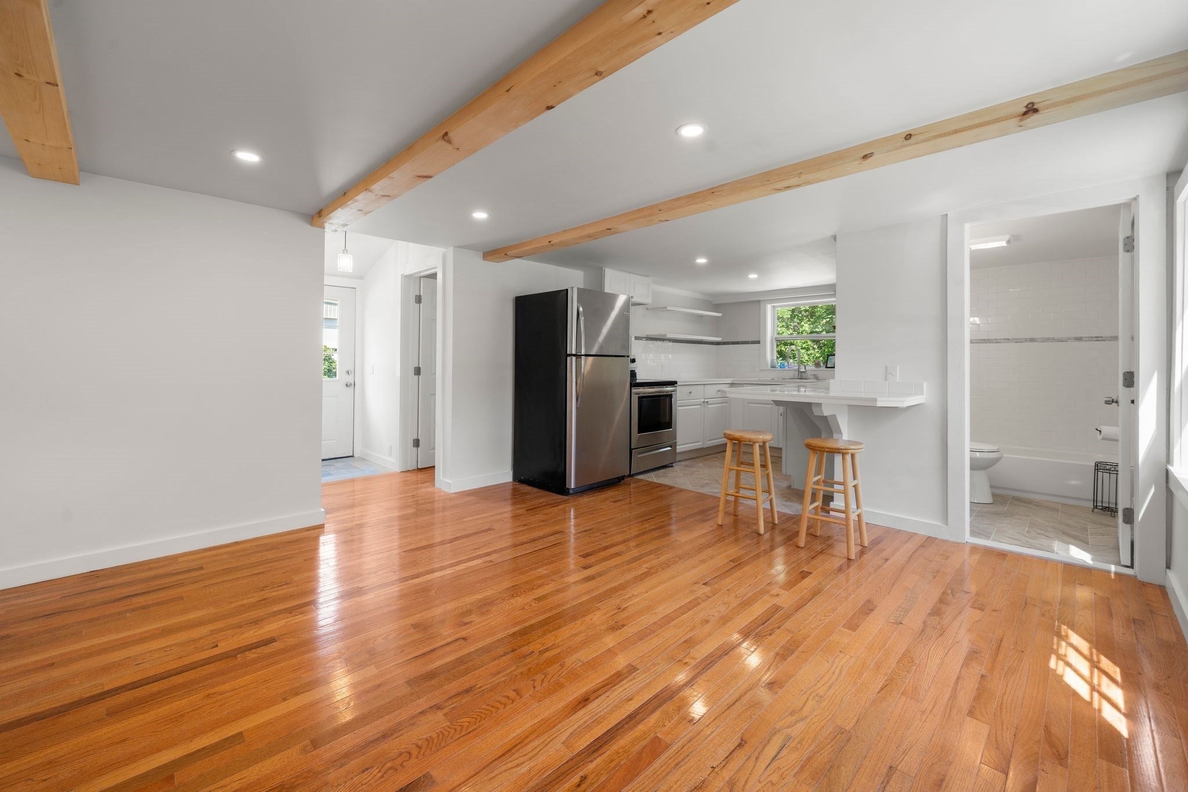
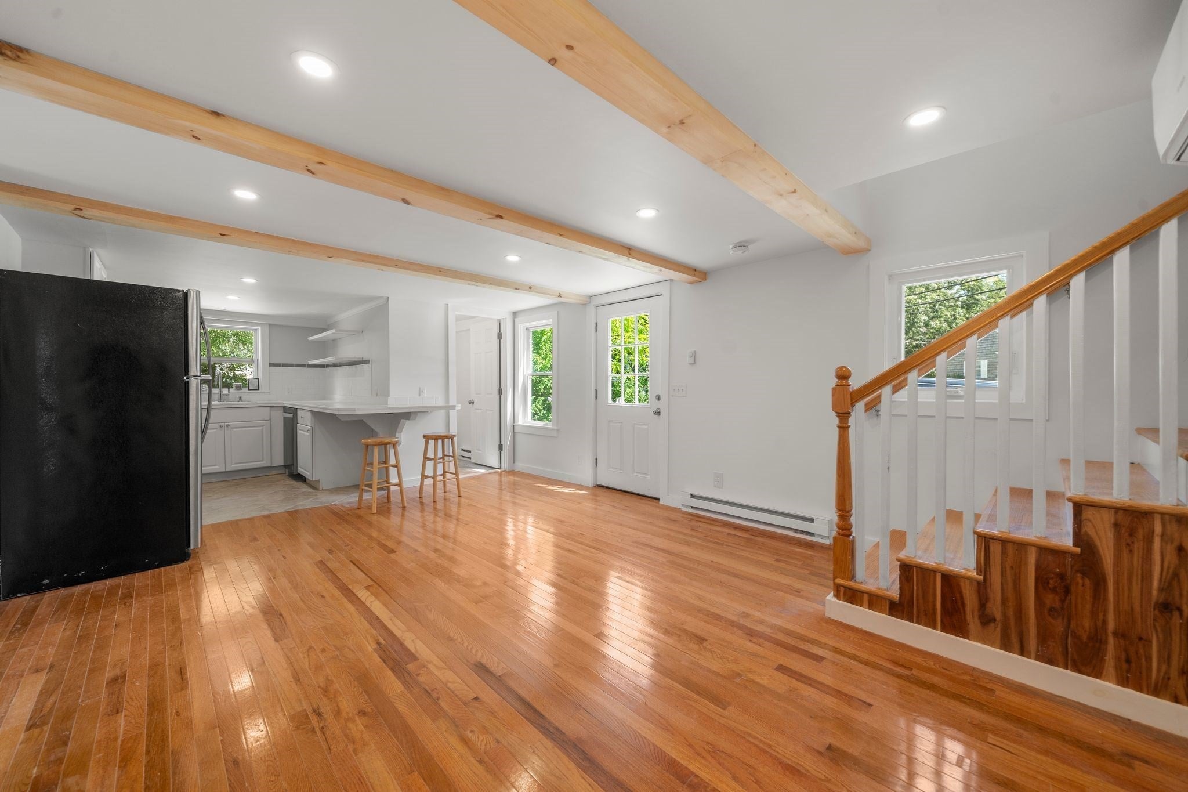
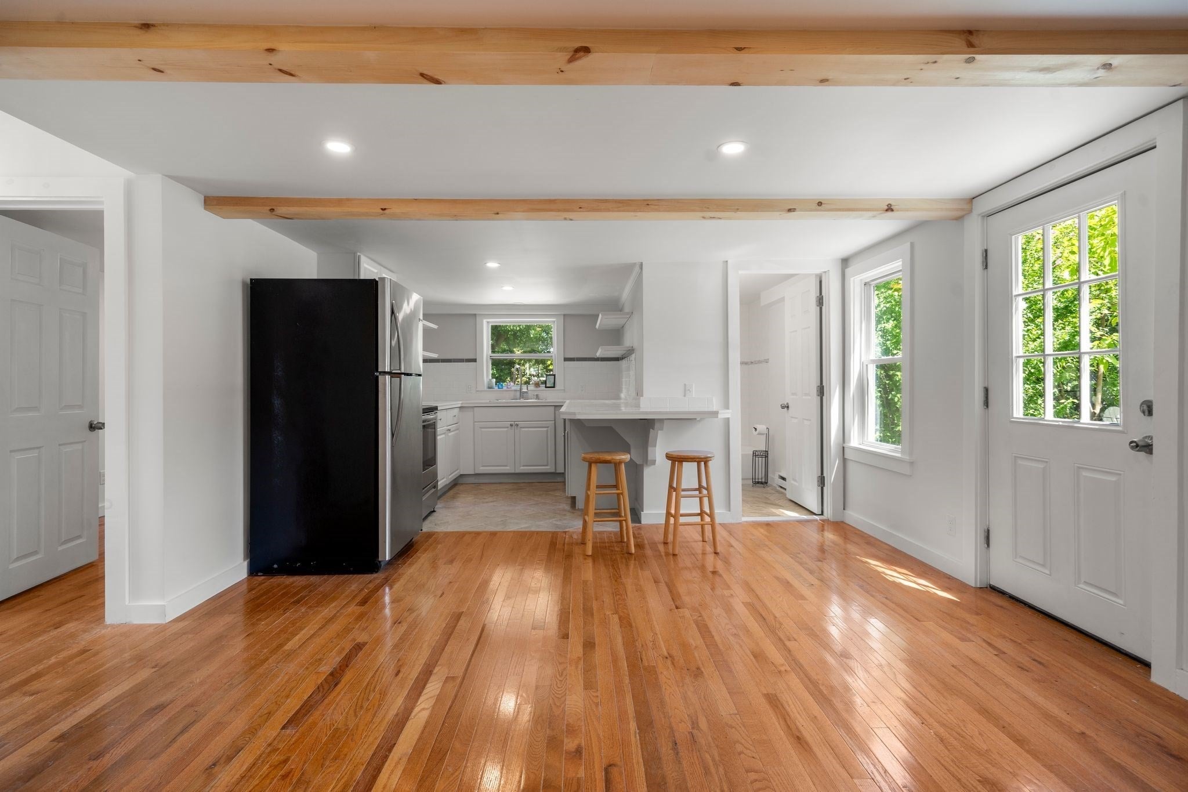
Completely renovated from top to bottom, this move-in-ready cottage-style home combines modern updates with a convenient Wareham location. Step inside to gleaming hardwood floors and a bright, spacious living area that flows into a brand-new kitchen featuring stainless steel appliances and a breakfast bar. The flexible first-floor layout offers two bedrooms, a beautifully tiled full bath, and convenient first-floor laundry. Upstairs, the spacious loft-style primary suite features its own full bath, water views, and plenty of room to unwind. Outside, enjoy a fenced backyard perfect for gardening, entertaining, or relaxing, along with a storage shed for added convenience. Extensive renovations include all-new mechanicals, plumbing, and electrical, offering the comfort and peace of mind of a truly updated home. Ideally situated just minutes from Wareham Village, restaurants, shopping, local beaches, and major routes, this turnkey home puts everything you need within easy reach. Nothing left to do but move in and enjoy!

Save
Ask
Tour
Hide
Share
Listing Snapshot
Price 
$469,000
Days On Site 
27 Days
Bedrooms 
3
Inside Area (SqFt) 
1,000 sqft
Total Baths 
2
Full Baths 
2
Partial Baths 
N/A
Lot Size 
0.15 Acres
Year Built 
1920
MLS® Number 
73561764
Status 
Active
Property Tax 
$3,231
HOA/Condo/Coop Fees 
N/A
Sq Ft Source 
Other
Friends & Family
Recent Activity
4 days agoListing updated with changes from the MLS®
4 weeks agoListing first seen on site
General Features
Acres 
0.15
Disclosures 
Neither seller nor listing agent makes any representation as to the accuracy of any or contained herein. Buyer/Buyer Agent must conduct their own due diligenceverificationand research. Some photos have been digitally and/or AI enhanced.
Foundation 
BlockStone
Parking 
Off StreetUnpaved
Parking Spaces 
3
Property Sub Type 
Single Family Residence
Sewer 
Public Sewer
SqFt Above 
1000
SqFt Total 
1000
Style 
Cottage
Water Source 
Public
Zoning 
MR30
Interior Features
Appliances 
Electric Water HeaterWater HeaterRangeDishwasherRefrigerator
Basement 
FullUnfinished
Cooling 
DuctlessZoned
Electric 
Circuit Breakers100 Amp Service
Flooring 
TileHardwood
Heating 
BaseboardDuctlessZoned
Interior 
Recessed Lighting
Laundry Features 
Electric Dryer HookupWasher Hookup
Window Features 
Insulated WindowsScreens
Bathroom 1 
Dimensions - 5.166666666x8.333333333Level - SecondArea - 43
Bathroom 2 
Dimensions - 7.083333333x4Level - FirstArea - 28
Bedroom 2 
Dimensions - 13.416666666x7Level - FirstArea - 93
Bedroom 3 
Dimensions - 11.333333333x7Level - FirstArea - 79
Kitchen 
Dimensions - 13.75x12.166666666Level - FirstArea - 167
Living Room 
Dimensions - 11.666666666x12.166666666Level - FirstArea - 141
Master Bedroom 
Dimensions - 23.166666666x19.25Level - SecondArea - 445
Save
Ask
Tour
Hide
Share
Exterior Features
Construction Details 
Frame
Exterior 
Rain GuttersStorage
Fencing 
Fenced
Lot Features 
Corner Lot
Other Structures 
Storage
Roof 
Shingle
Windows/Doors 
Insulated WindowsScreens
Community Features
Roads 
Paved
Schools
School District
Unknown
Elementary School
Wareham Elementary
Middle School
Wareham Middle
High School
Wareham High
Listing courtesy of William Thompson of Keller Williams Elite


The property listing data and information, or the Images, set forth herein were provided to MLS Property Information Network, Inc. from third party sources, including sellers, lessors, landlords, and public records, and were compiled by MLS Property Information Network, Inc. The property listing data and information, and the Images, are for the personal, non-commercial use of consumers having a good faith interest in purchasing, leasing or renting listed properties of the type displayed to them and may not be used for any purpose other than to identify prospective properties which such consumers may have a good faith interest in purchasing, leasing or renting. MLS Property Information Network, Inc. and its subscribers disclaim any and all representations and warranties as to the accuracy of the property listing data and information, or as to the accuracy of any of the Images, set forth herein.

Last checked 2026-09-07 01:28 PM UTC

Neighborhood & Commute
Source: Walkscore
Save
Ask
Tour
Hide
Share